Choosing a Bathroom Design in Canberra
If you are a Canberra homeowner planning a bathroom, the design you settle on now decides what the room costs, how it works and how long it stays right.
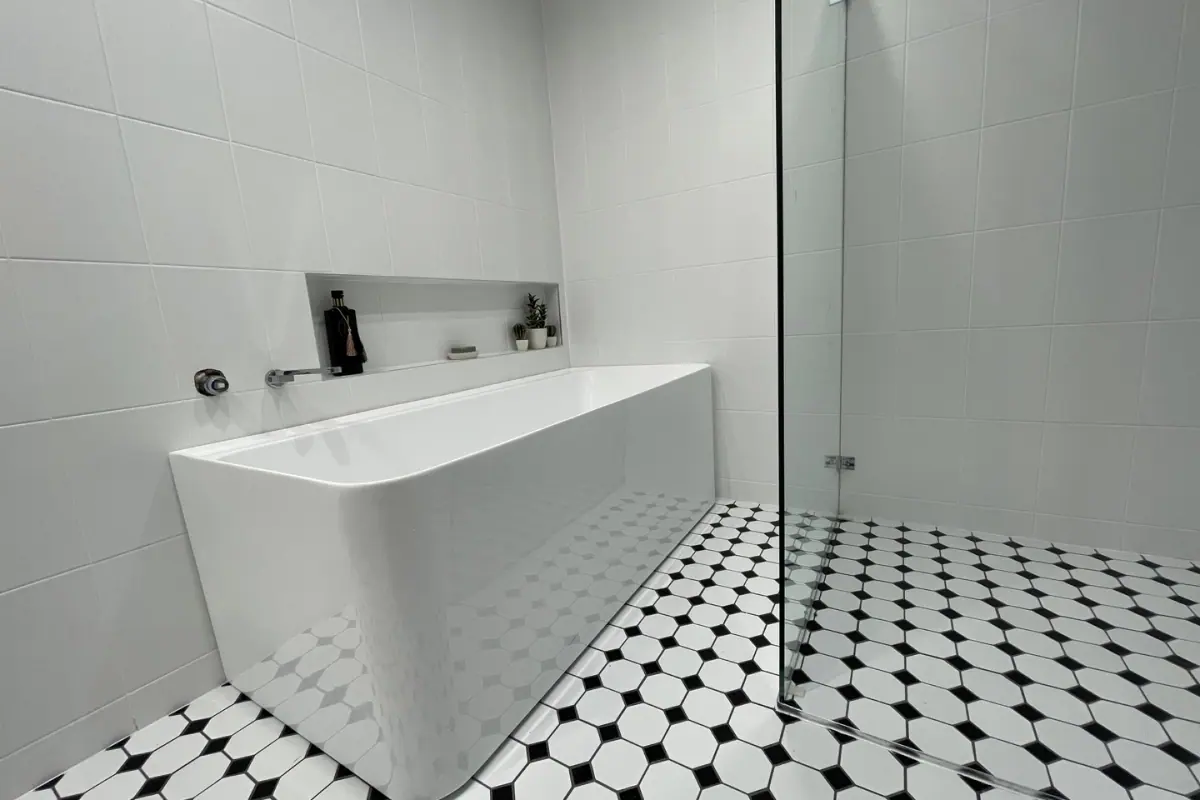
Design is the first step in a renovation, not a finishing touch. Almost every expensive change on a job is a design decision made too late. This guide follows the order we work in: use, layout, style, materials, detail.
Start with how you use the room
Before you look at a single tile, write down who uses the space, the storage you actually need, and whether a walk-in shower, a bath or both will fit the floor plan. Note the order people get ready in on a weekday morning, and your non-negotiables - a walk-in shower instead of a bath, or bench space either side of the basin.
Then sketch the traffic flow, so doors and drawers do not clash. Check comfortable heights and reaches for taps, basins and shower heads, and leave elbow room beside the toilet. Dull decisions, and the ones you notice every day.
Five things usually mean a bathroom is due for a redesign rather than a repair:
- an outdated layout and fixtures - cramped, scarce storage, tired or leaking tapware;
- persistent moisture and mould;
- daily frustration - cluttered benchtops, power points in the wrong place, a shower temperature that swings (a thermostatic mixer is the fix for that one);
- safety and accessibility gaps - slippery tiles, high bath edges, tight doorways;
- climbing water and energy bills with weak pressure.
Layout: what the housing stock here allows
Most of the bathrooms we work on are small and closed off, because that is how the ex-government houses and 1960s to 1980s brick homes across Belconnen, Woden and Tuggeranong were built. Newer stock in Gungahlin and Molonglo Valley is a different problem: the room works, and the question is style.
Keeping the existing layout is the biggest single lever you have on cost. Moving fixtures means moving plumbing, and in a slab-on-ground house that means cutting concrete. If the layout stays, the money goes into finishes.
Where standard plans go wrong:
- Clearances. Off-the-shelf layouts ignore minimum door and fixture clearances, so a door swings into a toilet or a vanity.
- Wet-zone planning. A shower without proper fall or screens splashes across the room, which makes floors slippery and swells cabinetry. In a tight room, a small-format tile layout helps guide water to the drain.
- Storage that steals space. Deep, bulky vanities and tall cupboards block walkways and knees at the toilet. Niches and shallow drawers keep the essentials to hand without crowding.
- Fixture crowding. Lining every wall with a fixture might look complete on paper, but it creates pinch points. Space the toilet, vanity and shower so there is clear circulation.
In a small room, a frameless shower screen, a floating vanity or a pedestal sink, a combination tub-shower and built-in shelving all buy back usable space. There is more on that in our guide to small bathrooms and ensuites.
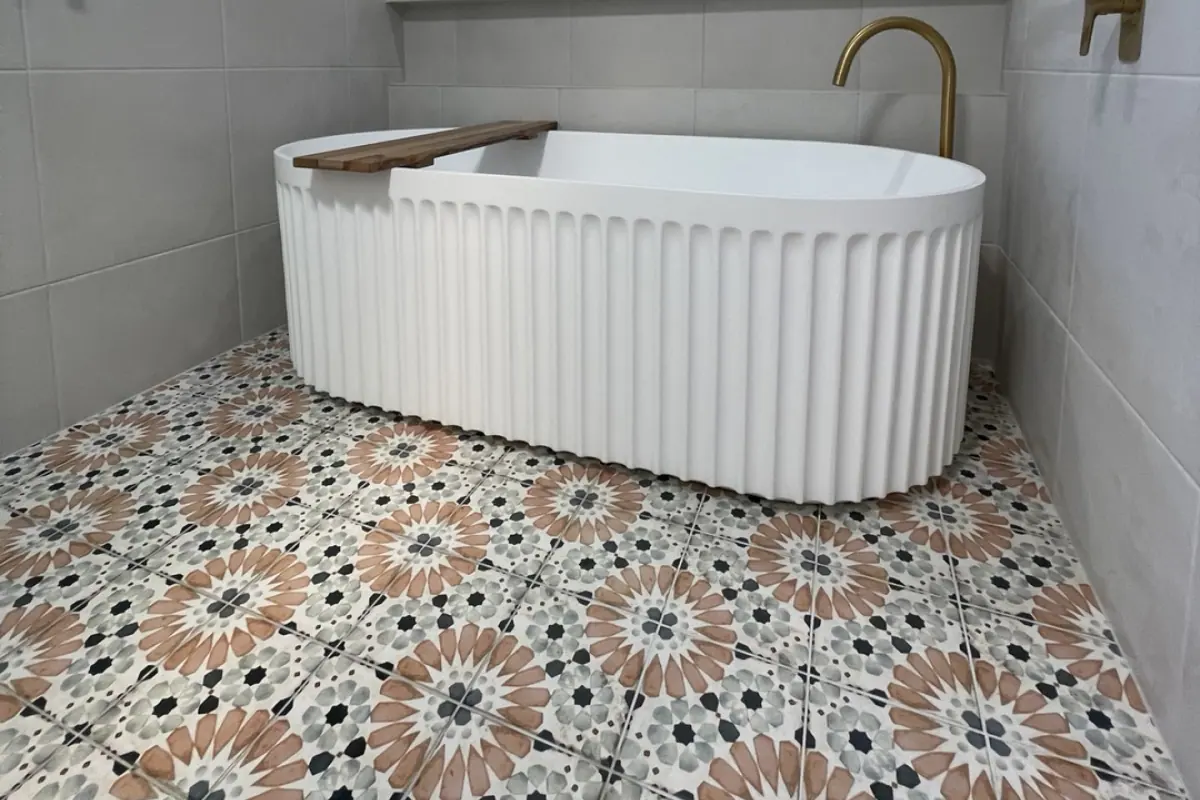
Style families, and picking one
You do not need to name your style, but choosing one family and staying inside it is what stops a bathroom looking like three bathrooms.
- Minimalist and contemporary - clean lines, a neutral palette, open space, floating vanities, frameless glass, large tiles with thin grout lines. Suits small rooms and people who want nothing on the bench.
- Spa retreat - a freestanding bath, ambient lighting, natural stone such as marble or travertine.
- Smart tech - touchless fixtures, smart mirrors, heated floors, digitally controlled showers, automatic lighting.
- Industrial - exposed pipes, concrete basins, matte black accents.
- Nature-inspired - earth tones, timber cabinetry, greenery, large windows.
- Vintage - clawfoot tubs, patterned tiles, brass or copper fixtures. Suits homes with period character.
- Bold monochromatic - black and white contrast, artistic tiles, sleek finishes.
- Family-friendly practical - durable surfaces, ample storage, dual basins, easy-clean finishes.
Within any of those you can run bold colour instead of white or beige, use a statement tile as one feature, or mix old and new deliberately. What matters is that it is a decision, not an accumulation.
One caution on older homes: a highly contemporary bathroom can look wrong in a house with strong period character. Choose a design that complements those features rather than contrasts with them.
Colour, texture and keeping it calm
Pick a calm base palette, then add texture through the tiles and fixtures. Too many tile sizes, patterns and metals make a small room feel hectic, while a tighter scheme with one hero texture reads calmer and lasts better. A cohesive palette is also what keeps a bathroom looking current long after the work is done.
If minimalism is the direction, it needs three things: neutral colours in one palette, fixtures with simple shapes and no ornamentation, and real storage - floating shelves, under-basin cabinets, a recessed wall cabinet. Then warm it back up with timber, cotton or bamboo towels and a plant, and keep the lighting to dimmers and warm bulbs rather than a crowd of fittings.
Light and ventilation are design decisions
Plan bright, shadow-free task lighting at the mirror plus a softer ambient layer for evenings. A single ceiling light with a weak exhaust leaves shadows on the mirror and moisture lingering. Add a nightlight or a dimmer so the room is safe to use at 2am.
Ventilation belongs in the plan from the start, not on the electrician's list at the end. Inadequate ventilation causes mould and damage, and a cold climate makes it worse: an unheated bathroom runs condensation down the walls on winter mornings. Size the exhaust properly, and consider natural light and airflow through a window or skylight where the layout allows it. Our waterproofing and ventilation guide covers fan sizing and heat-and-vent units.
Materials at design stage
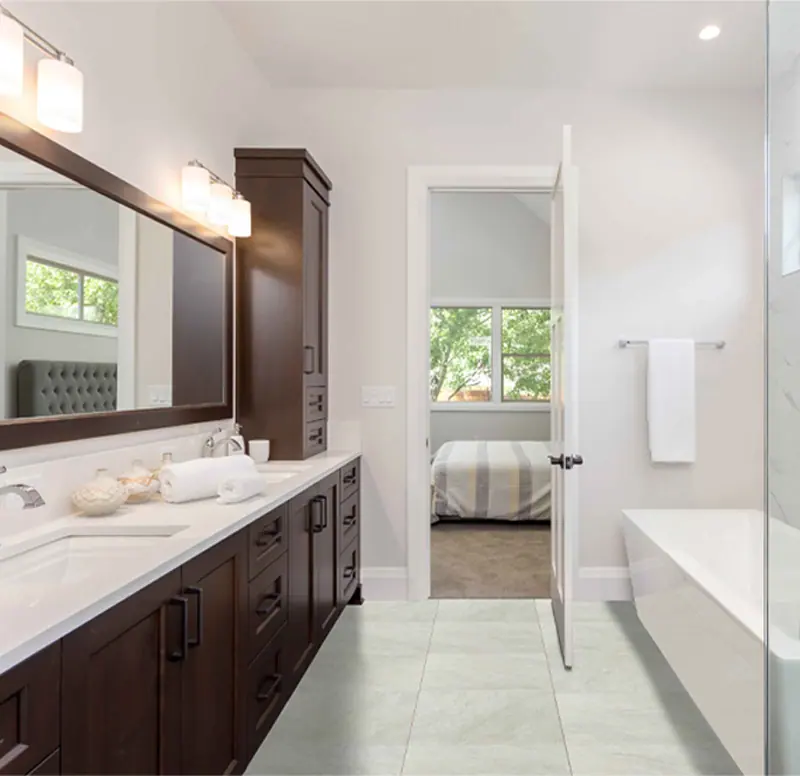
At design stage you are choosing a feel and a maintenance load, not a product code. Favour slip-resistant tiles, moisture-rated cabinetry, and grout and sealants made for wet areas. Porcelain and ceramic are the easy-clean default for a family bathroom; solid surfaces such as granite or a porcelain slab make benchtops and shower walls simple to wipe down. Engineered stone, including quartz, is not an option: it has been prohibited from supply and installation in Australia since 1 July 2024. Skip carpets and rugs, which hold moisture.
Sustainable options such as bamboo and recycled glass generally last well and read clean and modern, though they can cost more than conventional materials. The material-by-material comparison, including what each one costs to lay, is in our guide to bathroom tiles and materials.
Planning a family-friendly bathroom
Whether you have young children, teenagers or elderly relatives, it is worth considering the needs of everyone using the space - usually in the same room, at the same time of the morning.
- A walk-in or curbless shower means no high edge to step over, which matters for small children and for anyone with limited mobility.
- Non-slip tiles in the shower and on the floor. Mosaic tiles become slippery when wet, so they are a poor choice for a main floor in a family bathroom.
- Rounded edges, soft-close hinges, and grab bars in the shower or beside the toilet where they are wanted. We specify future-proof noggins - blocking in the wall - as standard, so rails can be added later without opening the tiles.
- A toilet seat with a built-in, removable child seat, and a step stool or lower basin so young children can use the room themselves.
- Storage for toiletries, towels and toys, with some of it within children's reach.
- Fun accents are cheap and reversible: bright towels, bath mats, wall decals. Put the personality where it can be changed, not in the tiles.
Family bathrooms take heavy traffic, so durability and easy cleaning outrank finish.
Water and energy
Low-flow toilets, taps and showerheads cut consumption without much loss of performance, and WELS-rated pieces make the comparison straightforward. Some people miss the feel of high-pressure flow, so test a showerhead rather than buying on a label. LED lighting costs more up front and far less to run. Greywater recycling needs professional design, ongoing maintenance and a layout that suits it.
The design mistakes that cost the most
- Skipping a site check. Pipe locations, wall studs and floor fall get missed, and a wall-hung vanity or a waste position clashes with what is behind the tiles.
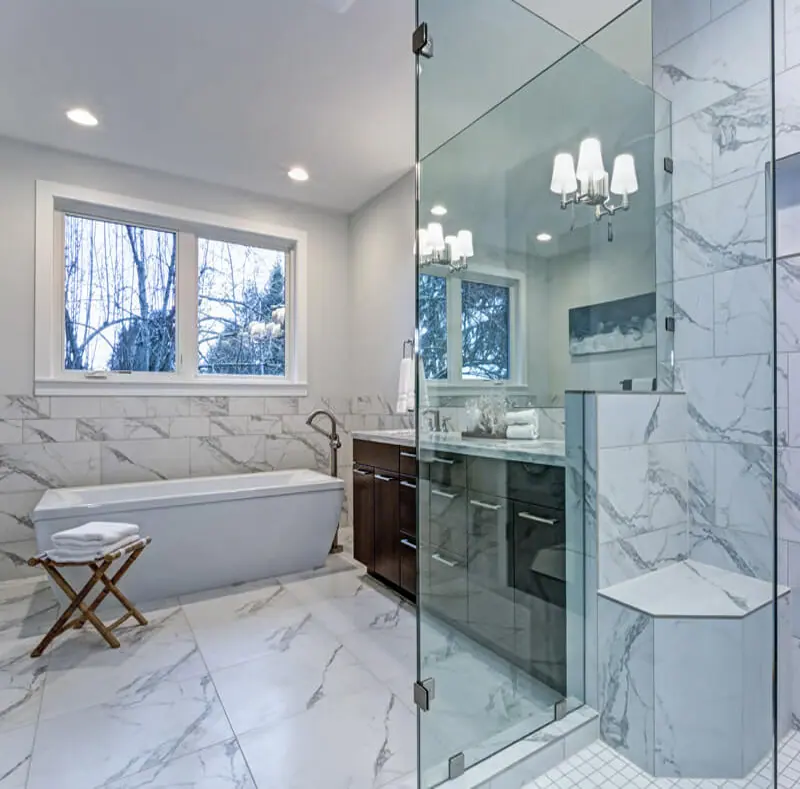
- Misjudging scale. An impressive freestanding bath or double vanity looks great online but swallows turning space, blocks towel reach and makes the room feel cramped.
- Neglecting heights and reach. Niches sit too high, mirrors too low, or a rain head goes in without a hand shower, and everyday rinsing and cleaning become a chore.
- Overlooking lead times. Specialty tiles and custom screens ordered late stall the trades and add labour days. Lock selections in early and the waterproofing, tiling and glazing stay on track.
- Overlooking storage. Functional storage is what keeps the finished room clutter-free.
Those are the mistakes made at design stage. Build-stage mistakes, and DIY versus a licensed renovator, are in our guide to bathroom renovation mistakes.
Put the budget where it does the work - waterproofing, ventilation and good tapware - and save on things like standard vanity sizes. Keep a contingency for what is behind the walls. Costs, and how much to hold back, are set out in full in our bathroom renovation cost guide; every figure there is a range and none of it replaces a site inspection.
What to bring to your design consultation
Bring your list of who uses the room, your non-negotiables, the photos you keep coming back to and a rough budget. A designer worth hiring gives you scaled drawings, product schedules and trade coordination in return, not just a mood board. We offer a free measure, design advice and a written, itemised quote, and we handle the job through to fixtures and ventilation. Our completed projects show finished rooms, and the renovation process and timeline guide explains what happens week by week.
Most standard renovations need no approval, because internal work that changes nothing structural is exempt development; what approvals a Canberra bathroom needs sets out the exceptions, and we will tell you at design stage if yours is one.
Common questions
How do I choose a bathroom design for a Canberra home? Start with how the room is used, then set the layout, then choose a style. Assess what you have, pick one style family, and collect the photos you keep coming back to so your renovator can see them.
Can I choose my own fixtures and fittings? Yes. Most people bring a shortlist and we check it against the layout, the wet-zone falls and the lead times before anything is ordered.
What makes a bathroom safe for children? Slip-resistant flooring, rounded edges, soft-close cabinet hinges, a step stool or a lower basin, and a walk-in or curbless shower with no high edge to step over.
How much contingency should I keep for a bathroom design? Keep one, and size it from the cost guide. Most of it is for what is found behind the walls once demolition starts.
Do I have to keep the existing layout? No, but it is the biggest lever you have on cost, because the plumbing stays where it is. If a fixture has to move, decide it at design stage.
Ready to send us your design
Put your room size, layout and finishes into the instant quote designer and send us the design in a few minutes, instead of describing it over the phone. Then we measure on site and give you a written, itemised quote. Ask for a fast free quote, or send us the details and we will come and look at the room. Full bathroom work is set out on our bathroom renovations page.
Written by Oleg Cha, owner of Apex Bathrooms ACT. Renovating Canberra bathrooms since 2008. Updated September 2026.